
Sector 150 in Noida has a luxury-housing problem that brochures rarely admit: the BHK label has stopped telling buyers how much home they are buying.
A ₹4 crore budget can place one family in a large, newer 3 BHK with a private deck and controlled project density. The same amount can place another family in a 4 BHK inside a completed or resale project, often with a larger headline area but a different construction stage, maintenance record, tower position and layout efficiency.
Both homes may be advertised as luxury. Their daily use can feel completely different.
The gap becomes obvious when current inventory is placed side by side. Prateek Canary’s published price page lists a 1,700 sq ft 3 BHK Elite from about ₹2.63 crore, a 2,040 sq ft 3 BHK Deluxe from about ₹3.36 crore, a 2,555 sq ft 3 BHK Luxury from about ₹4.21 crore and a 3,355 sq ft 4 BHK Luxury from about ₹5.53 crore. At the same time, July 2026 resale and ready-inventory listings in Sector 150 included selected 4 BHK homes near the ₹3.2–4 crore band in projects such as Godrej Nurture, ATS Le Grandiose, ATS Kingston Heath and Godrej Palm Retreat.
That is the controversy at the centre of this guide. A bigger configuration can cost less than a smaller one because buyers are paying for far more than bedroom count. Project age, construction status, carpet efficiency, density, tower view, developer brand, floor level, payment terms and seller urgency all sit inside the price.
We are Prateek Group, and Prateek Canary is part of this market. Our commercial interest is clear. The useful approach is to test every option through the same questions: What is the carpet area? How does the layout work? Which charges sit outside the quote? What will the home cost to furnish and maintain? Who is likely to buy it later?
This article gives a practical answer to what ₹2–4 crore actually buys among luxury 3 and 4 BHK flats in Sector 150 Noida as of July 2026. It covers the layout before the lifestyle pitch.
TL;DR
₹2–2.75 crore usually buys a practical premium 3 BHK
This range can cover selected 3 BHK homes in new, completed and resale inventory. The buyer often chooses between a compact unit in a stronger project and a larger unit in an older or denser one. A genuine 4 BHK at this budget is uncommon in current premium stock.
₹2.75–3.5 crore opens the widest choice
This is the active comparison band for many upgraders. Buyers can find larger 3 BHK layouts, 3 BHK plus utility formats and selected 4 BHK resale or completed homes. Carpet area, room size and project stage become the stronger measures here.
₹3.5–4 crore can buy either space or a newer luxury package
A buyer may choose a 4 BHK in completed or near-complete inventory, or a premium 3 BHK in a lower-density project with a stronger deck, view and amenity package. The right answer depends on family size and holding period.
A new large 4 BHK often sits above ₹4 crore
Current new-launch and low-density luxury pricing has moved beyond the easy assumption that ₹4 crore secures a large 4 BHK. In several premium projects, the upper 3 BHK reaches the limit first, while the full-size 4 BHK moves into a higher band.
Carpet area settles the argument
The buyer lives inside the carpet area. The super area includes shared components and project loading. Compare usable room dimensions, balcony depth, utility space and circulation before comparing the price per square foot.
Total ownership cost can add a large second layer
Stamp duty, registration, GST where applicable, floor rise, view charges, parking, club fees, maintenance deposits and interiors can push a ₹3.5 crore quote well beyond the original ceiling. Set the budget around the final check.
The ₹4 crore 4 BHK question
The common buyer assumption is simple: ₹2 crore gets a 3 BHK, ₹4 crore gets a 4 BHK.
Sector 150 no longer behaves that neatly.
The market contains several generations of housing at once. Some projects were launched when land and construction costs were lower. Some are completed and trade through resale. Some are close to possession. Others sell a newer low-density product with larger decks, fewer homes per acre, upgraded common spaces and current replacement costs built into the price.
This creates four different ₹4 crore outcomes:
- A large 3 BHK in a newer premium project
- A 3 BHK plus utility or study with stronger carpet efficiency
- A selected 4 BHK in ready or resale inventory
- A smaller 4 BHK where the extra bedroom reduces the size of other rooms
A buyer comparing the current Prateek Canary luxury floor plans can see how one project itself spans several products. The 1,700 sq ft, 2,040 sq ft and 2,555 sq ft 3 BHK plans are aimed at different family needs, while the 3,355 sq ft 4 BHK moves into another cost bracket.
The useful question is therefore: which home gives your family the best daily use for the money?
Buying question | Weak comparison | Better comparison |
Which home is bigger? | Super area only | Carpet area plus balconies and utility |
Which is more luxurious? | BHK count and clubhouse | Privacy, room proportions, density and finish |
Which is better value? | Lowest price per sq ft | Total cost per usable sq ft |
Which will resell faster? | Largest home | Widest future buyer pool |
Which is affordable? | Booking price | EMI, taxes, interiors and carrying cost |
Which is ready sooner? | Sales estimate | RERA date, construction progress and OC status |
A well-designed 3 BHK can work better than a poorly planned 4 BHK. A 4 BHK can be the smarter buy when every room has a defined use and the price gap stays comfortable.
What “luxury” should mean at this budget
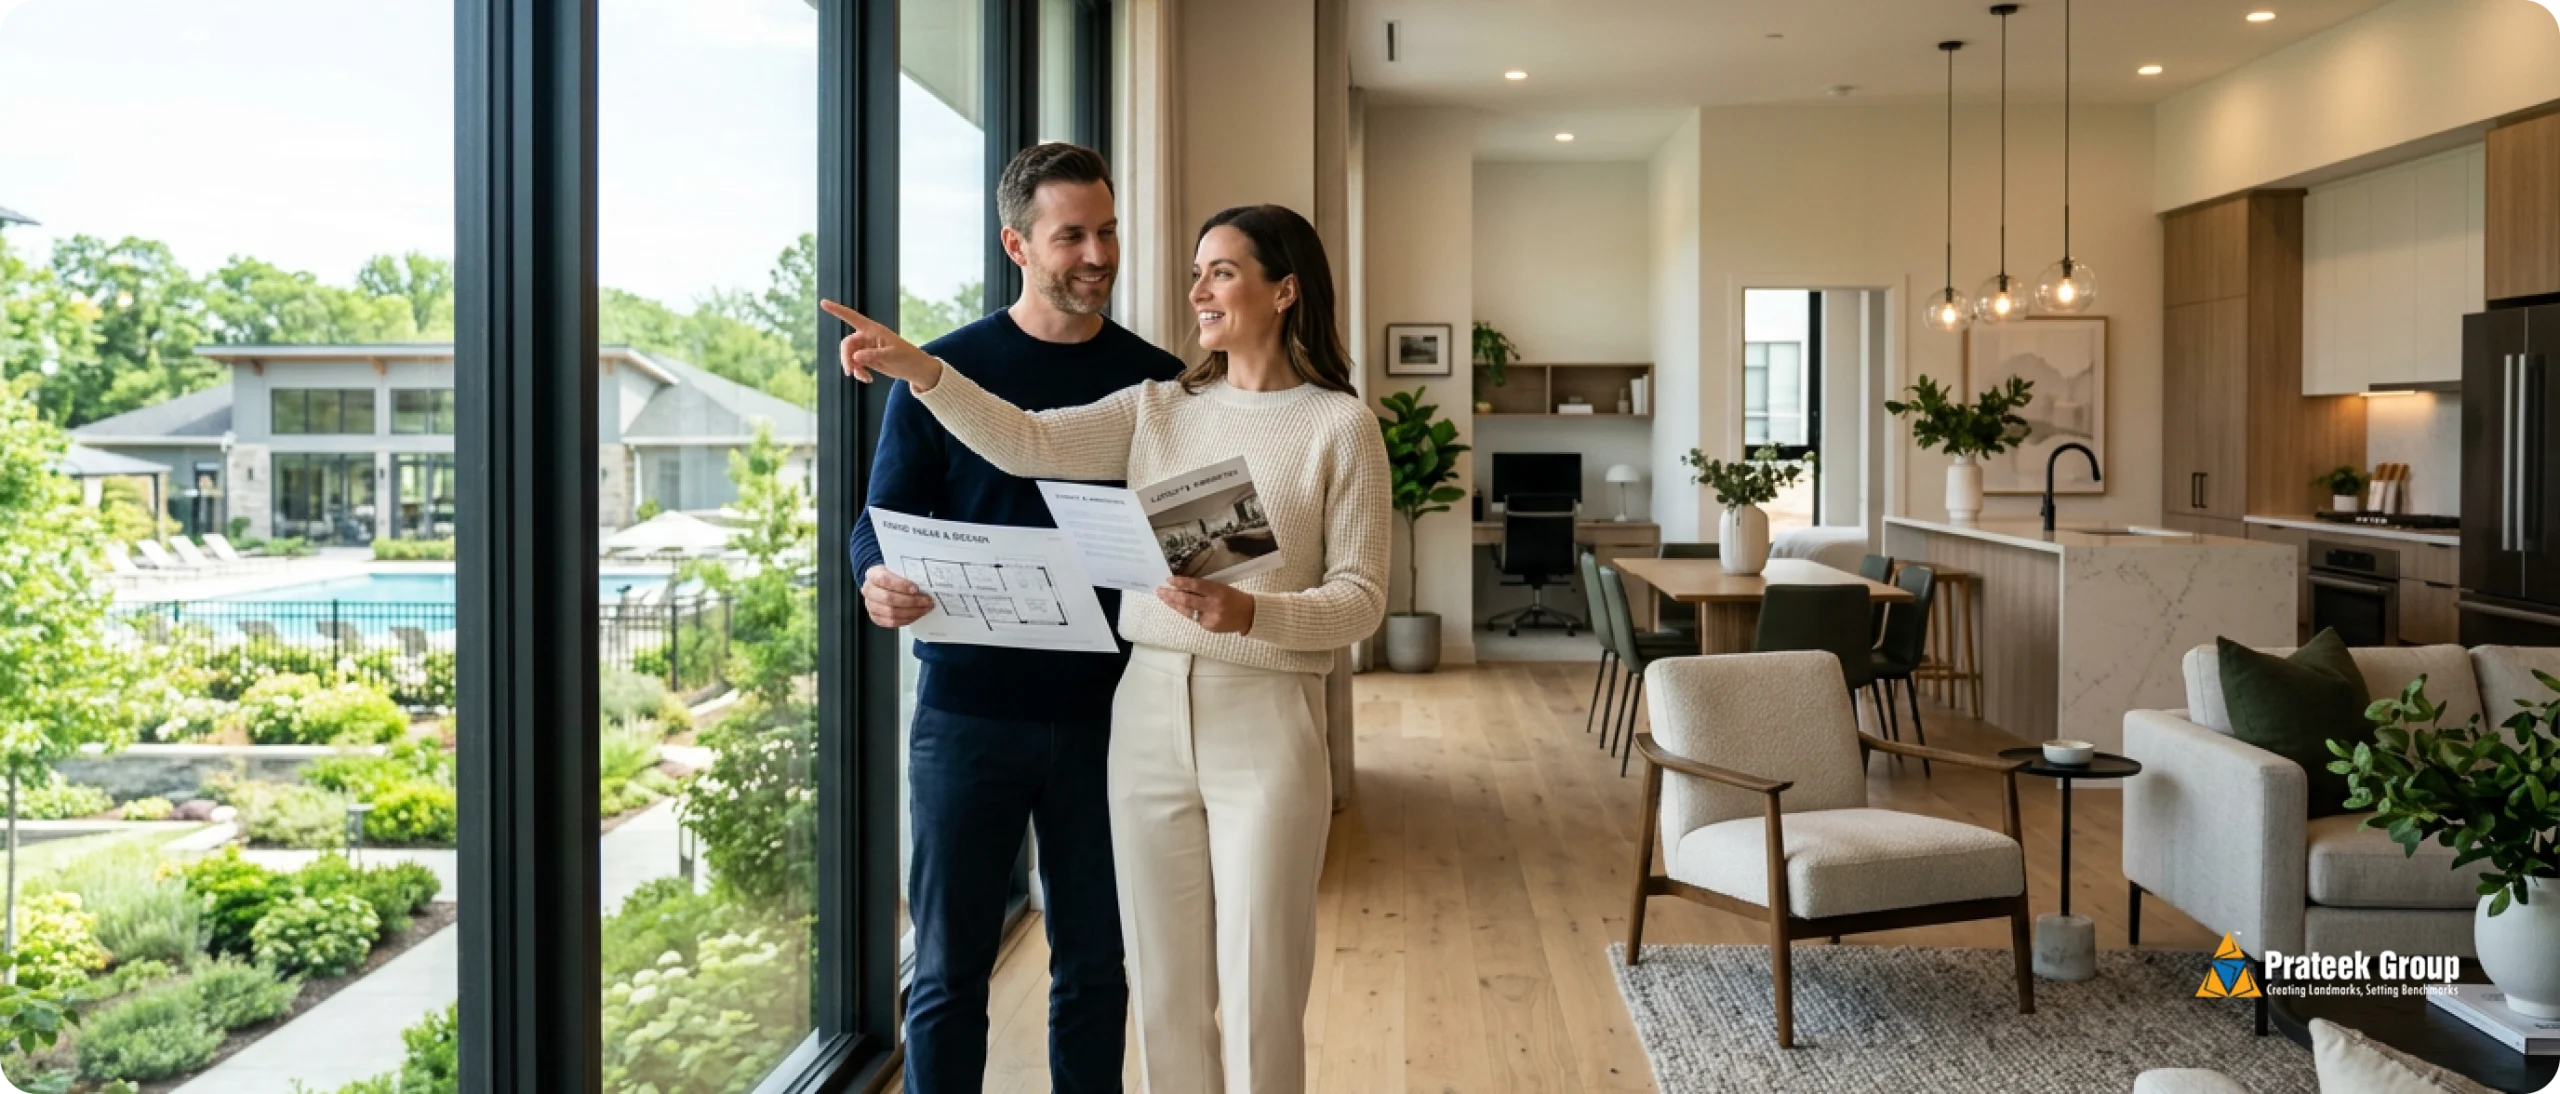
Luxury has become one of the least disciplined words in Noida housing. A project can use it for imported marble, a large clubhouse, a high floor, a park-facing balcony or simply a price above ₹2 crore.
A buyer needs a tighter definition.
Privacy inside the home
A luxury layout should separate private and social zones. Guests should reach the living and dining area without crossing bedroom doors. The master bedroom should avoid sharing a wall with the main television wall or lift lobby. A utility room, staff room or study should have a clear function and avoid awkward leftover corners.
Space where the family uses it
Large bedrooms look impressive on a plan, but many families spend more waking time in the living room, dining space, kitchen and balcony. A premium home should allocate space to those areas without creating long passages that consume carpet area.
Daylight and ventilation
Corner units, dual-aspect layouts and wider tower spacing can improve cross-ventilation. Good daylight depends on orientation, neighbouring towers and balcony depth.
A usable outdoor edge
A balcony can be a decorative ledge or a genuine second living space. Width, depth, privacy and wind conditions decide whether the family will use it. Private party deck apartments carry a real premium only when the deck can hold seating, plants and movement without blocking the living room.
Lower daily friction
Two parking bays, sufficient lifts, a service lift, clear visitor access, sensible loading zones and a short walk from parking to the tower can matter more than a long amenity list. Luxury becomes visible in ordinary routines.
A project that will age well
The finishes inside a flat can be replaced. Tower spacing, density, lift capacity, basement design and access roads are fixed. At ₹2–4 crore, the buyer should inspect the parts that will remain for 15 years.
What each budget band buys in July 2026
The table below gives a realistic market reading. Prices vary by project, floor, view, furnishing, payment plan and seller urgency. Resale asking prices can move quickly. New-project quotes can change between towers.
Core property budget | Likely Sector 150 choice | Typical buyer trade-off | Best fit |
₹2–2.5 crore | Compact to mid-size 3 BHK, selected resale | Smaller usable area or older project stage | First upgrader, small family |
₹2.5–3 crore | Strong 3 BHK, selected 3 BHK plus utility | Project density versus larger rooms | Family seeking balance |
₹3–3.5 crore | Large 3 BHK, premium ready unit, selected 4 BHK | Newer finish versus extra bedroom | Established family |
₹3.5–4 crore | Upper-tier 3 BHK or selected 4 BHK ready/resale | Low density and deck versus configuration | Long-term end user |
Above ₹4 crore | Large luxury 3 BHK and wider 4 BHK choice | Higher taxes, interiors and maintenance | HNI upgrader, multigenerational family |
₹2–2.5 crore: the practical 3 BHK band
At this level, buyers are usually choosing a 3 BHK. Inventory can include completed homes with smaller super areas, resale units where the seller wants an exit, or under-construction units where the payment schedule spreads the burden.
The trap is chasing the highest super area. A 1,800 sq ft quote can deliver less usable space than a well-planned 1,650 sq ft home when loading is high. Check the living room width, dining placement, kitchen utility and bedroom clearances.
This band works best for a family that needs 3 proper bedrooms and still wants a buffer for taxes and interiors.
₹2.5–3 crore: the competitive middle
The choice becomes broader. Buyers can compare larger 3 BHK plans, better tower positions and a few 4 BHK listings where project age or seller urgency creates a lower ticket.
This range also brings the first meaningful “new versus ready” decision. A newer 3 BHK may ask for GST and a waiting period. A ready unit may need renovation or a higher immediate payment but allows full inspection.
The ready versus under-construction homes comparison becomes important here because the apparent price gap can shrink once GST, rent during construction and interior work are added.
₹3–3.5 crore: large 3 BHK or selective 4 BHK
This is where the BHK label starts to mislead buyers most.
A premium 3 BHK may offer wider living space, a proper utility, larger decks and stronger privacy. A 4 BHK at a similar price may divide the same total area into more rooms. The extra bedroom can be useful, though the living and dining area may become tighter.
At this budget, draw the furniture on the plan. Place the sofa, dining table, wardrobes, beds, work desk and storage. Empty room outlines hide the compromises.
₹3.5–4 crore: the hardest decision
The buyer can enter selected 4 BHK inventory, especially completed, resale or near-possession homes. The same buyer can choose a high-specification 3 BHK in a newer low-density project.
This decision should follow the family’s real room use. A couple with one child and frequent guests may gain more from a large 3 BHK with generous shared areas. A family with parents, two children or a permanent office may need the fourth room every day.
A large unused bedroom is expensive storage. A missing bedroom is a daily inconvenience. Count the household before counting the BHK.
The 3 BHK layout audit
A 3 BHK remains the broadest luxury format in Sector 150. It suits young families, upgraders, NRI buyers planning a return and couples who need a permanent work room.
Use this audit during every site visit.
Living and dining
- Target a living room wide enough for a full sofa arrangement without blocking the balcony door.
- Check whether dining has a defined wall and comfortable chair clearance.
- Look for a direct visual line from the entrance into a bedroom. Better layouts shield private areas.
- Measure the distance between the television wall and sofa wall.
- Check whether a six-seat dining table fits without narrowing the route to bedrooms.
Kitchen and utility
- A kitchen needs counter length, refrigerator space and a workable triangle between sink, hob and fridge.
- A separate utility balcony should hold the washing machine, drying rack and cleaning supplies.
- Check whether the kitchen opens directly into dining or through a narrow passage.
- Look for a service entrance when staff movement matters to the family.
Bedrooms
- The master bedroom should fit a king bed, two side tables and a full wardrobe without pinching movement.
- Secondary bedrooms should handle a queen bed or two singles plus study space.
- A third bedroom that works only with a single bed may function better as a study or nursery.
- Check bathroom door swings and wardrobe depth.
- Confirm whether attached bathrooms receive ventilation through a window or shaft.
Balcony or private deck
- Measure depth, because width alone can deceive.
- Check wind exposure on higher floors.
- Confirm drain placement and waterproofing details.
- Stand where the seating would go and inspect privacy from nearby towers.
- Ask whether the deck area is included in carpet, exclusive balcony area or another stated component.
Storage
Luxury homes often look clean because the sample flat hides ordinary storage. Find space for luggage, linen, cleaning tools, shoes, bulk groceries and seasonal items.
A family comparing 3 BHK flats in Sector 150 Noida should treat storage as part of usable space. A smaller home with planned storage can feel calmer than a larger home filled with freestanding cupboards.
The 4 BHK layout audit
A 4 BHK works when the fourth bedroom solves a continuing need. It can house grandparents, a second child, regular guests, live-in help or a permanent office. The configuration becomes wasteful when the extra room exists mainly because the buyer could afford it.
Start with zoning. The master suite and children’s rooms should sit away from the main entry where possible. A guest room near the living area can protect family privacy. In a multigenerational household, a bedroom close to the lift and away from long internal passages may suit older parents better.
Then inspect bathroom planning. Four bedrooms can produce four or five bathrooms, which raises plumbing complexity and maintenance. Check shaft access, ventilation, wet-area placement and whether a powder room is available for visitors. Guests using a bedroom bathroom creates avoidable intrusion.
The kitchen becomes more important as household size grows. A 4 BHK with a small kitchen can frustrate the family every day. Look for a wider counter, utility zone, staff access and enough circulation for two people to work together.
Projects such as the ATS Kingston Heath wellness layouts give buyers a useful competitor reference because the official plan section includes both 3 BHK and 4 BHK formats in a golf-course and wellness-led setting. Use the plans to compare zoning, balcony placement and room proportions, then verify the exact current unit and tower.
The fourth bedroom also changes resale. Supply is lower, which can support value in a strong project. The buyer pool is narrower, which can extend the selling period. A 4 BHK purchase makes most sense with a long holding horizon.
Carpet area versus super area: the calculation that changes the shortlist
Property marketing in NCR still leads with large headline areas. RERA requires carpet area disclosure, and buyers should use it as the base measure.
Carpet area broadly covers the usable floor area inside the apartment, excluding external walls, service shafts, balconies and common areas, while including internal partition walls under the statutory definition. Super area adds a proportionate share of common spaces and other project components according to the developer’s method.
Here is the published Prateek Canary comparison from the project’s current luxury-layout page:
Layout | Published super area | Approx. carpet area | Carpet efficiency | Approx. non-carpet share |
3 BHK Elite | 1,700 sq ft | 1,138 sq ft | 66.9% | 33.1% |
3 BHK Deluxe | 2,040 sq ft | 1,370 sq ft | 67.2% | 32.8% |
3 BHK Luxury | 2,555 sq ft | 1,720 sq ft | 67.3% | 32.7% |
4 BHK Luxury | 3,355 sq ft | 2,067 sq ft | 61.6% | 38.4% |
The percentage alone does not decide quality. A lower carpet ratio can accompany large decks, wider lobbies, thicker walls or greater common amenity allocation. The buyer should know what the additional area buys.
Use 3 figures for every comparison:
- Price per super-area square foot: useful for matching the market’s quoted language.
- Price per carpet-area square foot: useful for understanding what the internal home costs.
- Total usable lifestyle area: carpet plus balconies or decks the family will genuinely use.
For example, a 3 BHK with 1,720 sq ft carpet and a deep private deck can deliver more useful family space than a 4 BHK with similar carpet area divided into smaller rooms. A 4 BHK with 2,200 sq ft carpet can clearly win when the family needs the fourth room.
The plan settles the argument.
Why two homes with the same area feel different
A floor plan is a traffic map. Every door, passage and furniture wall affects daily movement.
Circulation loss
Long corridors consume carpet area without adding a room function. A short central lobby can connect bedrooms efficiently. Calculate how much of the plan is spent moving between spaces.
Room shape
Rectangular rooms furnish easily. Cut corners, columns and narrow ends reduce usable width. The printed dimension should match the clear wall-to-wall area after finishes.
Door conflicts
Bathroom doors, wardrobes and bedroom doors can collide. Kitchen doors can narrow the dining route. Open every door in the sample flat and imagine the furniture in place.
Structural columns
Columns inside living rooms or bedrooms reduce furniture freedom. Perimeter columns are easier to absorb. Check the actual structural position because the brochure plan may simplify it.
Balcony access
A balcony connected only to one bedroom serves that room. A deck connected to living and dining becomes a shared family space. The access pattern changes its value.
Staff and service movement
Larger homes often need a utility entrance, staff room or staff toilet. These spaces should connect sensibly to the kitchen and service lift without cutting through private bedrooms.
A buyer studying the ACE Parkway official floor plans can compare 3 BHK, 3 BHK plus utility and 4 BHK plus utility formats in a completed Sector 150 project. This kind of plan comparison is useful because it shows how the same project handles configuration changes.
The true cost of a ₹2–4 crore purchase
The brochure price is one layer. The complete outlay includes government charges, developer charges, finance costs and interiors.
The full cost of buying a guide explains the common Noida stack in detail. Buyers should request a unit-specific sheet before comparing projects.
Cost layer | Ready or resale home | Under-construction home | Buyer check |
Agreement value | Yes | Yes | Match area and unit number |
Stamp duty | Yes | Yes | Current UP rate and ownership type |
Registration | Yes | Yes | Apply to the final deed value |
GST | Usually nil after valid OC | Generally applicable | Confirm construction status |
Floor rise | May be priced into resale | Often separate | Ask for floor-by-floor charge |
View or PLC | Reflected in seller price | Often separate | Confirm permanence of view |
Parking | Included or separately valued | Often itemised | Check number and location |
Club and IFMS | Transfer or balance may apply | Commonly collected | Read refund and handover terms |
Brokerage | Common in resale | May be nil or channel-paid | Put it in the budget |
Interiors | Depends on condition | Usually substantial | Keep a separate cash reserve |
A sample ₹3 crore purchase
A buyer who treats ₹3 crore as the final budget may need to target a lower agreement value. Government charges, legal work, brokerage or developer add-ons and interiors can consume a large amount.
The buyer should decide whether ₹3 crore means:
- Property agreement value only
- Amount available before loan
- Final amount including all taxes and interiors
- Maximum bank-sanctioned price
Those are four different budgets.
A sample ₹4 crore purchase
At this level, the tax and furnishing layer becomes large enough to change the configuration choice. A 4 BHK needs more wardrobes, curtains, lights, air-conditioners, bathroom fittings, furniture and possibly a second parking bay.
The acquisition price may fit. The move-in budget may not.
Keep an interior reserve before paying the booking amount. Luxury apartments look unfinished quickly when the furnishing budget has already been spent on the last stretch of the purchase.
The ₹2 crore buyer: what to prioritise
A buyer near ₹2 crore usually enters the lower edge of Sector 150’s premium market. The goal should be a clean, usable 3 BHK.
Prioritise these items:
- Completed or visible construction progress
- A usable carpet area for the household
- One practical balcony or deck
- Two good secondary bedrooms
- Reliable lifts and parking
- A manageable maintenance bill
- A tower position away from heavy road noise
- A project with a broad resale buyer pool
This buyer should avoid paying a heavy premium for a rare view when the EMI already stretches the household. A lower floor or non-golf-facing unit can provide the same project and amenities at a more comfortable total cost.
A 4 BHK at this level usually arrives through a special resale situation, smaller format, older launch price or project-specific compromise. Inspect the reason for the discount.
The ₹3 crore buyer: the strongest decision zon
The ₹3 crore buyer has enough budget to compare products instead of accepting the first available fit.
Use a shortlist of 4:
- A ready 3 BHK with strong carpet efficiency
- A newer 3 BHK with a large deck or lower density
- A 3 BHK plus utility or study
- A selected 4 BHK resale
Visit them on the same weekday. Take the same tape measure and the same checklist.
The family-focused buyer may also examine the official Godrej Nurture child-focused homes page as a different project type. Its current page lists 3 and 4 BHK inventory with a September 2025 possession reference and a child-centred amenity concept. Compare the theme with room sizes and real daily use.
A ₹3 crore buyer should have the clearest answer to future plans. A second child, returning parents or permanent work-from-home can justify the larger plan. A likely move within five years makes 3 BHK liquidity more useful.
The ₹4 crore buyer: choose the product carefully
This buyer can reach the upper end of premium 3 BHK inventory and select 4 BHK homes. The risk is buying the configuration that sounds richer while ignoring how the family lives.
Choose the larger 3 BHK when
- The household has 3 to 4 members
- Shared living space matters more than separate rooms
- Guests are occasional
- A study can sit inside the third bedroom or lounge
- The deck will be used regularly
- Resale flexibility matters
- The newer project or lower density carries real value
Choose the 4 BHK when
- Four rooms have clear weekly use
- Parents or long-stay guests need privacy
- Two children need separate rooms
- A permanent office cannot share a bedroom
- The family plans to hold for 7 years or longer
- Higher maintenance and furnishing costs remain comfortable
- The project and unit are fully verified
A resort-style alternative can change the equation. Godrej Palm Retreat includes 1, 2, 3 and 4+ BHK homes in a low-rise and tower mix. Buyers paying for a resort concept should check the exact building type, lift use, private outdoor space and maintenance structure.
The ₹4 crore buyer should also resist a common pressure: stretching another 15–20% because the next configuration looks close. The extra amount creates higher taxes and recurring costs. A comfortable 3 BHK can produce a better life than a 4 BHK that keeps the household financially tight.
How low density changes the price of space
Two 2,500 sq ft homes can carry different prices because one sits in a project with far fewer households.
Low density affects:
- Tower spacing
- Lift queues
- Clubhouse crowding
- Internal traffic
- Visitor parking
- Pool and sports access
- Noise levels
- Open space per family
- Future maintenance per unit
The final item cuts both ways. Fewer homes can mean a quieter community, though the fixed cost of running a large clubhouse and landscaped area is shared across fewer owners. Ask for the projected maintenance rate and the basis of calculation.
Prateek Canary publishes 664 homes across 12.55 acres, roughly 53 homes per acre before adjusting for project-specific planning. That density is one reason its larger 3 BHK products can compete with 4 BHK homes elsewhere. The buyer is paying for the apartment and the amount of the project shared with each household.
A project can call itself low density while packing many homes into tall towers. Calculate units per acre, homes per floor, lifts per tower and total residents at full occupancy.
Ready, resale or under construction: where the bargain hides
The ₹2–4 crore range contains 3 different markets.
Ready inventory
You can inspect the flat, view, tower, lift, parking and maintenance. GST is usually absent after a valid completion or occupancy certificate. The price includes the certainty premium.
Resale inventory
A seller’s circumstances can create the best value. The unit may come with wardrobes, lights, curtains and air-conditioners. It may also carry wear, unpaid dues or an inflated furnishing claim.
Check title, transfer permission, maintenance dues, parking rights and authority charges. Use recent registered transactions as the main comparison for the seller’s price.
Under-construction inventory
The buyer gets a newer layout and staged payment. Inspection remains limited until completion, and the final cost includes GST and waiting risk. Read the RERA record and construction updates.
Use the verify a project before booking a checklist for every option. Ready homes require title and OC checks. Under-construction homes require progress, approval and completion-date checks.
A mature golf-facing project can offer a different value equation from a new tower. The ATS Le Grandiose golf-facing plans page lists 2 apartments per floor and 2,300 sq ft and 3,200 sq ft plans. A physical visit lets the buyer test the completed setting, tower spacing and actual view.
The private deck premium
Large balconies and party decks have become a major selling point in luxury apartments in Sector 150 Noida. They can add genuine daily value when the design supports use.
Check these 8 details:
- Clear depth: Can a chair remain while someone walks past?
- Access: Does the deck open from living, dining or a bedroom?
- Privacy: Can nearby towers look directly into space?
- Orientation: Will harsh afternoon sun limit use?
- Wind: High-floor wind can make light furniture impractical.
- Drainage: Is the slope and drain placement clear?
- Safety: Check railing height, gaps and child safety.
- Area treatment: Confirm how the deck is stated in the agreement.
A deep deck can replace part of the need for a second lounge. A narrow balcony cannot.
Buyers should also budget for outdoor furniture, weather-resistant storage, shading and plants. The space becomes useful after it is furnished for the climate.
Servant room, study or fourth bedroom?
Luxury floor plans often include a small additional room. The label varies by project and can distort comparisons.
Extra room type | Best use | Minimum buyer check | Common mistake |
Study | Work, reading, hobby | Window, power points, desk wall | Treating a windowless niche as a room |
Utility room | Storage, laundry support | Kitchen access and ventilation | Counting it as a bedroom |
Staff room | Live-in help | Toilet access and service route | Ignoring dignity and ventilation |
Guest room | Overnight visitors | Queen-bed clearance and wardrobe | Buying for rare guests |
Fourth bedroom | Family member | Full room size and privacy | Accepting smaller common areas |
The 3 BHK plus study can be the best middle path. It gives the family a closed work room without the complete cost jump to a large 4 BHK.
The staff room needs honest evaluation. A room too small for a bed, storage and ventilation should be treated as utility space during the price comparison.
3 BHK versus 4 BHK: the long-term ownership test
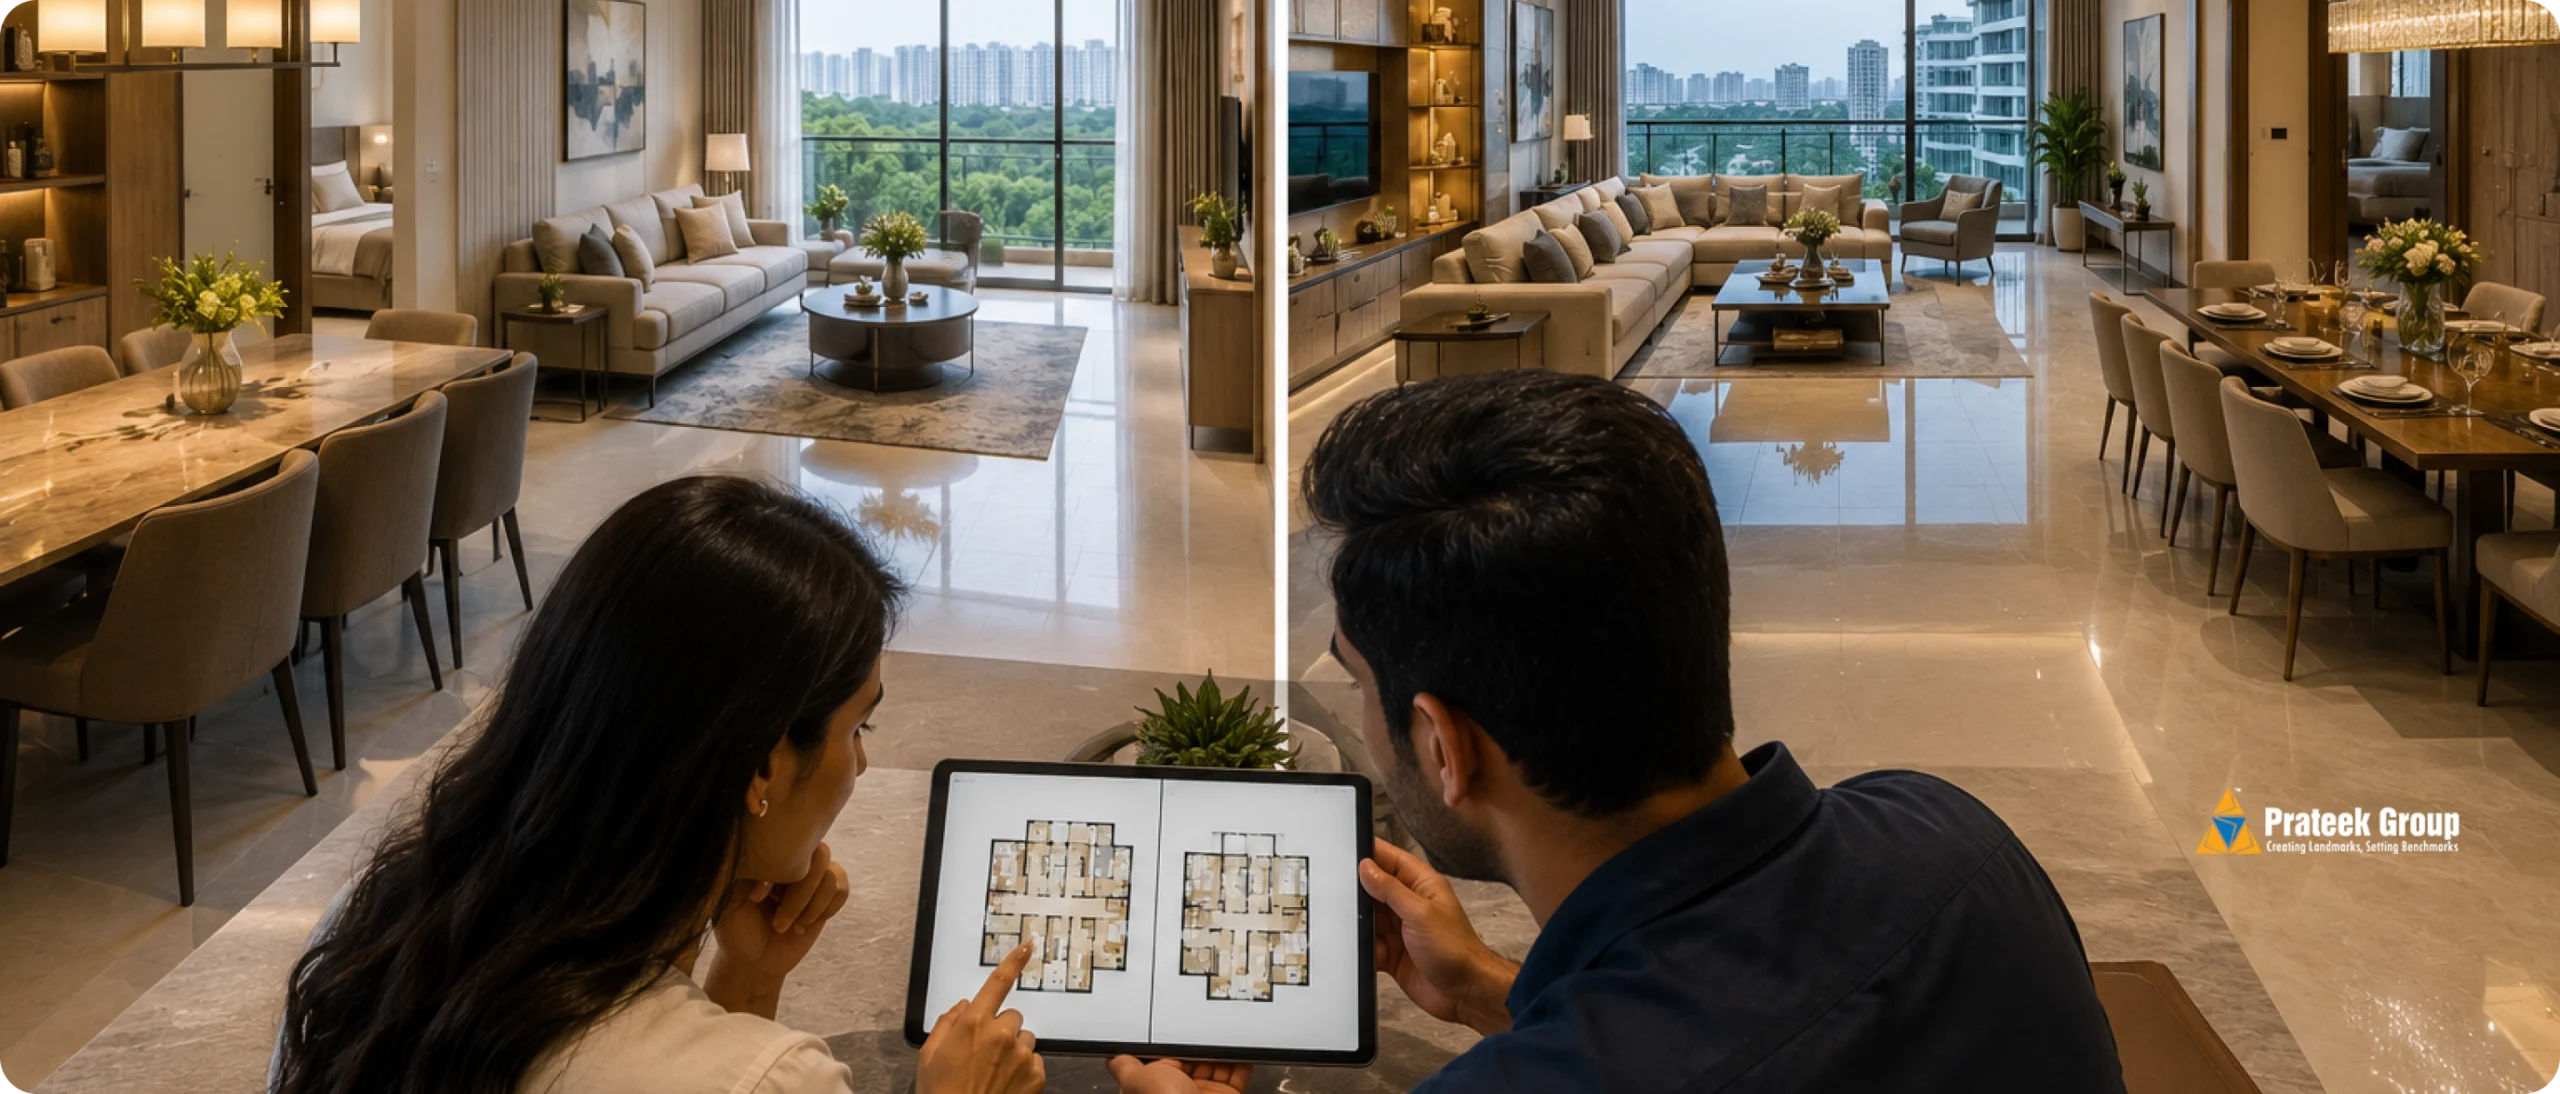
The 3 BHK and 4 BHK guide gives a wider NCR comparison. Sector 150 adds a premium-project layer to the decision.
Ownership factor | Luxury 3 BHK | Luxury 4 BHK |
Purchase ticket | Lower | Higher |
Furnishing cost | High | Higher |
Maintenance | Moderate to high | High |
Resale pool | Broad | Narrower |
Rental pool | Stronger | Smaller, higher absolute rent |
Family privacy | Good | Strong when layout is zoned well |
Work-from-home | Flexible third room | Dedicated room easier |
Multigenerational use | Can feel tight | Better fit |
Holding period | Flexible | Longer preferred |
Scarcity value | Moderate | Strong in good projects |
A 3 BHK gives the buyer an easier exit. More families can afford it, furnish it and rent it. A 4 BHK can hold value through scarcity, especially in a low-density project, though the sale may take longer.
Rental yield usually favours the smaller configuration as a percentage of purchase cost. The Sector 150 rental yield guide explains why premium homes can earn high absolute rent while producing modest percentage returns.
Project comparison without brochure bias
The project should support the layout. A good plan inside a crowded or poorly maintained development loses part of its value.
Use this 10-point comparison:
- Registered carpet area
- Units per acre
- Homes per floor
- Lifts per tower
- Balcony or deck depth
- Parking allocation
- Maintenance estimate
- Construction or occupancy status
- Authority dues and registry position
- Resale supply in the same project
Space can also be priced differently outside Sector 150. The official Godrej Riverine central Noida layouts page shows 3 and 4 BHK luxury homes in Sector 44, where buyers pay for centrality, established services and Delhi-side access. That comparison helps reveal how much of the Sector 150 ticket belongs to apartment space, and how much belongs to location type.
Central Noida luxury may deliver shorter travel to established destinations. Sector 150 can deliver lower-density surroundings and larger open views. The family’s routes decide which premium is useful.
How Prateek Canary fits the ₹2–4 crore search
Prateek Canary enters this budget discussion through its 3 BHK range.
The current published page lists:
- 3 BHK Elite, 1,700 sq ft, from about ₹2.63 crore
- 3 BHK Deluxe, 2,040 sq ft, from about ₹3.36 crore
- 3 BHK Luxury, 2,555 sq ft, from about ₹4.21 crore
- 4 BHK Luxury, 3,355 sq ft, from about ₹5.53 crore
These figures show the market shift clearly. The ₹2–4 crore buyer is mainly comparing 3 BHK variants within Canary. The 4 BHK sits above the stated band.
The 1,700 sq ft Elite
This is the entry point for a buyer who wants the project’s low-density setting and deck-led product without paying for the widest 3 BHK. The approximate carpet area is 1,138 sq ft.
It suits a couple with one child, a small family or a buyer who wants a flexible third bedroom. The buyer should inspect storage and secondary bedroom size.
The 2,040 sq ft Deluxe
The approximate carpet area is 1,370 sq ft. This plan gives more breathing room for dining, work and guests.
It can suit a family of 4 that wants a larger shared zone while keeping the 3 BHK’s easier resale and furnishing profile.
The 2,555 sq ft Luxury
The approximate carpet area is 1,720 sq ft. This is the plan that competes directly with some 4 BHK homes elsewhere.
The buyer receives larger rooms and shared space. It is the strongest Canary fit for a household that values space quality and uses three closed bedrooms.
The 3,355 sq ft 4 BHK
The approximate carpet area is 2,067 sq ft. The published starting price places it above ₹4 crore.
It suits larger and multigenerational families that need four bedrooms and can carry the higher total outlay, furnishing and maintenance.
Three considerations remain. Canary is under construction, so buyers should check the current UP RERA record and tower-wise progress. It forms part of the wider Sports City framework, so authority dues and registry steps need written confirmation. The published price is a starting point, and the final cost depends on unit, floor, view and charges.
What buyers should measure in the sample flat
Bring a laser measure or tape. Record the dimensions instead of relying on the visual effect.
Measure these areas
- Clear living-room width
- Sofa-to-television distance
- Dining table clearance
- Kitchen counter length
- Utility balcony width
- Master bedroom clear floor after bed placement
- Wardrobe wall length
- Secondary bedroom width
- Deck depth
- Passage width
- Bathroom shower area
- Staff or study room clear dimensions
Check these visual tricks
- Small sample-flat furniture
- Mirrors that widen rooms
- Missing internal doors
- Glass partitions replacing solid walls
- Custom wardrobes shallower than standard
- Beds without side tables
- Dining chairs pushed tight to the table
- Decor blocking columns or awkward corners
Ask these plan questions
- Are dimensions structural or finished?
- Which walls can be changed?
- Where are the plumbing shafts?
- What is the floor-to-floor height?
- Is the deck included in the carpet area?
- Where are outdoor AC units placed?
- How many lifts serve the floor?
- Which side receives afternoon sun?
A premium home should survive measurement.
Four buyer scenarios
Scenario 1: Couple with one child, ₹2.7 crore property budget
The likely fit is a well-planned 3 BHK. The third room can serve as a child’s room, guest room or office. A lower-density project and usable deck may provide more value than forcing a 4 BHK.
Keep enough cash outside the property price for taxes, two-car planning, interiors and school transition.
Scenario 2: Family of four, ₹3.3 crore property budget
Compare a large 3 BHK with a compact 4 BHK. The choice depends on whether the children need separate rooms now and whether guests stay regularly.
A 3 BHK plus study can solve the office need while protecting the size of living and dining.
Scenario 3: Multigenerational family, ₹4 crore property budget
A 4 BHK becomes useful when parents need a permanent room and attached bathroom. Ready or resale inventory may provide the best fit within the ceiling.
Check lift reliability, hospital route, bathroom safety, balcony thresholds and walking distance from parking.
Scenario 4: Investor, ₹3 crore property budget
The 3 BHK usually offers a deeper rental and resale pool. A large 4 BHK can earn higher rent in rupees, though vacancy and furnishing costs rise.
The investor should calculate net yield after maintenance, brokerage, vacancy and furnishing. A rare configuration is useful only when tenant demand exists.
Claims buyers hear, and the check that answers them
Sales claim | Buyer check |
“This is a true luxury 3 BHK” | Carpet area, room dimensions, lifts and density |
“The 4 BHK is better value” | Price per carpet sq ft and common-area compromise |
“The view is permanent” | Approved adjoining land use |
“The deck is huge” | Clear depth and agreement area statement |
“Possession is close” | RERA date and quarterly progress |
“No other charges” | Signed itemised cost sheet |
“Ready to move” | Valid OC or completion certificate |
“Rental demand is strong” | Actual lease deals in the same project |
“Only a few units remain” | Current inventory proof and RERA updates |
“The 4 BHK will appreciate faster” | Past transactions and future buyer pool |
The sales statement becomes useful after it is converted into a document, measurement or market number.
Common mistakes in the ₹2–4 crore segment
Buying the BHK count
Four bedrooms can fit into an area that another developer uses for three. Compare room dimensions and shared areas.
Spending the interior budget on the purchase
A larger home costs more to complete. Keep money for wardrobes, lights, appliances, curtains, furniture, outdoor seating and move-in work.
Comparing old launch prices with current quotes
A brochure or blog can display historical prices. Request the current unit-specific cost sheet and compare it with recent resale listings.
Ignoring maintenance
A large club, extensive grounds and low density can raise monthly charges. Ask for the projected rate and escalation process.
Paying for an unusable view
A park or golf view carries a premium. Check orientation, future construction rights and whether the main rooms actually face it.
Treating resale furnishings as full value
Built-in work can save time, though personal taste and wear reduce its real worth. Value the property first and furniture second.
Skipping legal review
A ₹3 crore purchase deserves an independent property lawyer. Verify title, RERA, sanctioned plan, OC where applicable, dues, transfer permission and agreement terms.
Myths and reality
Myth: ₹4 crore guarantees a large 4 BHK in Sector 150
Reality: Selected ready and resale 4 BHK homes can appear near this band. Newer large-format and low-density 4 BHK inventory often costs more.
Myth: The biggest super area gives the most space
Reality: Carpet efficiency, room shape and deck use decide how the home feels.
Myth: A 4 BHK always appreciates faster
Reality: Scarcity can support value, while a smaller buyer pool can slow resale. Project quality and entry price remain decisive.
Myth: A large deck is wasted area
Reality: A deep, private and shaded deck can become a family lounge. A narrow exposed balcony may remain unused.
Myth: Ready homes always cost more
Reality: Resale urgency, project age and GST savings can make ready inventory competitive with new construction.
Myth: A high floor is automatically better
Reality: View, heat, wind, lift dependence and emergency comfort change by tower and orientation.
Buyers who want a low-rise resort comparison can review the Godrej Palm Retreat resort residences page and compare building height, outdoor space, lift use and maintenance with high-rise options.
A decision framework for choosing one layout
Step 1: Set the all-in ceiling
Define the final amount including government charges, brokerage or developer charges and interiors. Remove homes that exceed it.
Step 2: Count permanent room needs
List every room that will be used at least 3 days a week. A rare guest need should not control a multi-crore decision.
Step 3: Compare carpet area
Write carpet area beside every shortlisted unit. Add a usable balcony or deck area separately.
Step 4: Draw the furniture
Place the family’s actual furniture sizes on the plan. Check clear movement after wardrobes and beds.
Step 5: Inspect project density
Calculate units per acre, homes per floor and lifts per tower. Visit during an occupied peak period when possible.
Step 6: Price the construction stage
Add GST and waiting cost to under-construction units. Add renovation and transfer costs to resale homes.
Step 7: Verify the exact unit
Check floor, direction, view, noise, parking and adjoining land. Generic project quality cannot repair a weak unit position.
Step 8: Run the seven-year exit test
Ask who will buy this home later. A clear target buyer helps confirm liquidity.
Final Thoughts
The ₹2–4 crore buyer in Sector 150 has a real choice, though the choice is different from the old assumption that budget alone decides the BHK.
Near ₹2 crore, the market is mainly a 3 BHK search. Around ₹3 crore, buyers can compare larger 3 BHK homes, 3 BHK plus utility formats and select 4 BHK inventory. Near ₹4 crore, the decision can sit between a newer low-density 3 BHK and a ready or resale 4 BHK. Large new 4 BHK homes often move above the band.
The best purchase starts with carpet area and family use. A 3 BHK with generous shared rooms, storage and a real deck can outperform a cramped 4 BHK for a smaller household. A properly zoned 4 BHK can solve multigenerational living in a way a 3 BHK cannot.
Prateek Canary illustrates the shift. Its published ₹2–4 crore range is centred on the 1,700 sq ft and 2,040 sq ft 3 BHK homes, while the 2,555 sq ft 3 BHK sits slightly above ₹4 crore and the 3,355 sq ft 4 BHK sits higher again. Buyers are paying for layout scale, deck space, project density and green outlook, alongside the bedroom count.
Measure every room. Compare carpet area. Add every charge. Read the RERA record. Visit ready competitors. Test the exact tower and floor.
Then choose the home that gives your family the most useful space.
Frequently Asked Questions
What can ₹2 crore buy in Sector 150 Noida?
Around ₹2 crore, buyers can mainly target compact or mid-size 3 BHK homes, selected resale inventory and some older or denser projects. Current premium new inventory may begin above this level, so the exact choice depends on project stage and seller pricing.
Can ₹4 crore buy a 4 BHK in Sector 150?
Yes, selected ready, resale and near-possession 4 BHK listings can fall within roughly ₹3.2–4 crore. Several newer, larger or low-density 4 BHK homes cost more, so buyers should verify current unit-specific pricing.
What is the current 3 BHK price in Sector 150 Noida?
The 3 BHK price in Sector 150 Noida varies widely by project, size, floor and construction status. Current options can range from below ₹2 crore in selected inventory to above ₹4 crore for large luxury layouts.
What is the current 4 BHK price in Sector 150 Noida?
The 4 BHK price in Sector 150 Noida can begin near the low ₹3 crore range in selected resale or completed inventory and rise beyond ₹5 crore in large new premium projects. Asking prices change frequently.
Are there flats in Sector 150 Noida under 4 crore?
Yes. Buyers can find many 3 BHK options and select 4 BHK homes among flats in Sector 150 Noida under 4 crore. The shortlist should be checked for carpet area, project status, legal position and total cost.
Is a large 3 BHK better than a compact 4 BHK?
A large 3 BHK can work better for a family that values spacious living, dining and bedrooms. A compact 4 BHK works better when the fourth room has a permanent use. Furniture planning usually reveals the stronger fit.
What is the difference between carpet area and super area?
Carpet area measures the usable internal floor area under the RERA definition. The super area adds a share of common and other project areas. Buyers should compare price per carpet square foot and inspect balcony or deck area separately.
How much extra should I budget above the flat price?
The extra amount depends on construction status and transaction type. Stamp duty, registration, GST where applicable, parking, floor rise, club charges, maintenance deposits, brokerage and interiors can add a substantial second layer.
Does a 4 BHK have better resale value?
A good 4 BHK can hold value through limited supply and family demand. Its buyer pool is smaller than a 3 BHK pool, so resale may take longer. Entry price and project quality matter more than configuration alone.
Which configuration gives better rental yield?
A 3 BHK often gives a better percentage yield because the purchase price is lower and tenant demand is broader. A 4 BHK can earn higher monthly rent in rupees but may take longer to lease.
Are private party deck apartments worth the premium?
They can be worth it when the deck has useful depth, privacy, shade, drainage and direct living-room access. Buyers should confirm how the area is stated in the agreement and measure the clear usable dimensions.
Is low-density housing in Sector 150 more expensive?
It often carries a premium because fewer homes share the land, views and amenities. Maintenance can also be higher because fixed project costs are spread across fewer households. Compare units per acre and monthly charges.
Should I buy ready or under construction in this budget?
Ready homes offer inspection, faster use and usually no GST after valid completion. Under-construction homes can offer newer layouts and staged payment. The right choice depends on timing, price gap and risk comfort.
What should I check in luxury apartment floor plans?
Check carpet area, room width, circulation loss, wardrobe walls, kitchen utility, balcony depth, bathroom ventilation, staff movement, lift access and the exact orientation of the unit.
Which Prateek Canary layout fits a ₹2–4 crore budget?
The published 1,700 sq ft 3 BHK Elite and 2,040 sq ft 3 BHK Deluxe fall within this broad band at current starting prices. The 2,555 sq ft 3 BHK Luxury is listed slightly above ₹4 crore, while the 4 BHK is higher.